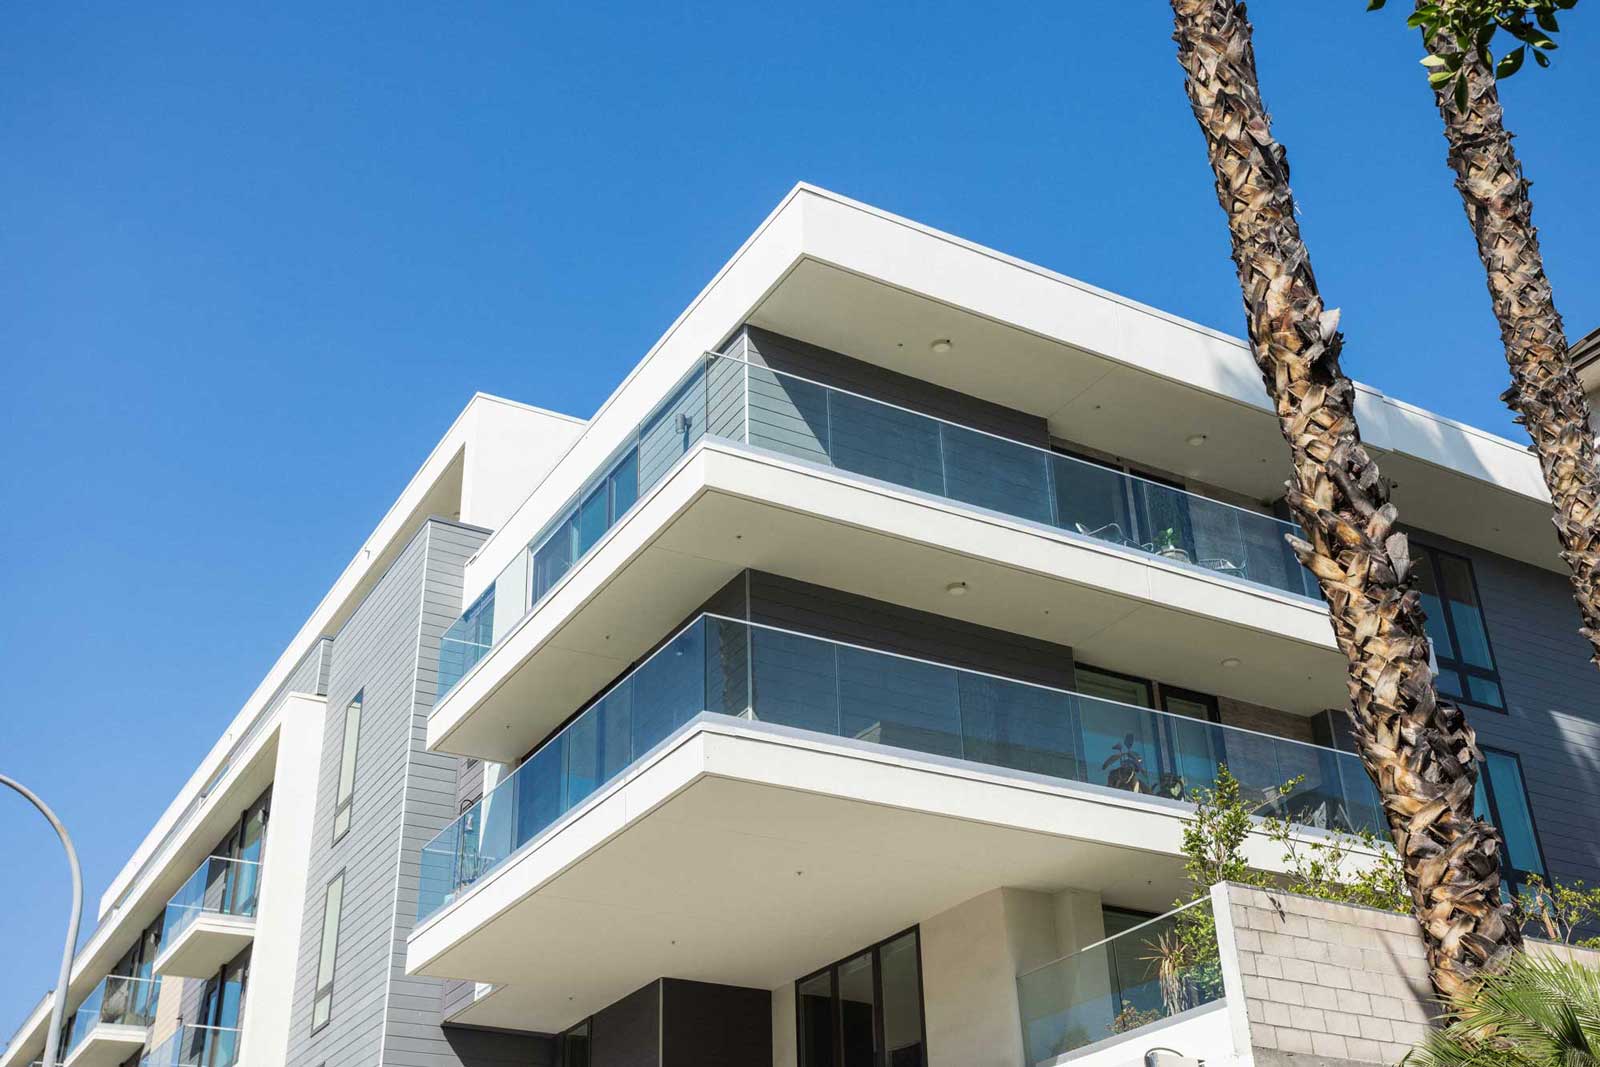
Flexible Floor Plans
The Collection presents an array of floor plans that provide well-designed living spaces, tailored to bring out the best in you and enhance your daily life.


One Bedroom
Two Bedroom
Three Bedroom
| Residence | Type | Bed | Bath | Interior | Exterior | Plan |
|---|---|---|---|---|---|---|
| 101 | Townhome | 2 | 2.5 | ~1,498 SQ FT | ~66 SQ FT | View |
| 105 | Townhome | 2 | 2.5 | ~1,288 SQ FT | ~80 SQ FT | View |
| 401 - 403 | Condominium | 1 + Den | 1 | ~960 SQ FT | ~89 SQ FT | View |
| 405 - 406 | Condominium | 1 | 1 | ~960 - 1003 SQ FT | ~89 - 96 SQ FT | View |
| 407 | Townhome | 3 | 3.5 | ~1,799 SQ FT | ~132 SQ FT | View |
| 409 - 413 | Townhome | 2 | 2 | ~1,314 - 1,322 SQ FT | ~80 SQ FT | View |
| 415 | Condominium | 2 | 2.5 | ~1,547 SQ FT | ~229 SQ FT | View |
| 502, 503, 505, 506 | Townhome | 2 | 2.5 | ~1,534 SQ FT | ~118 SQ FT | View |
| 508 - 513 | Townhome | 2 | 2.5 | ~1,587 - 1,590 SQ FT | ~276 - 277 SQ FT | View |
| 515 - 518 | Townhome | 2 | 2.5 | ~1,590 SQ FT | ~218 - 260 SQ FT | View |